
Free written scope consultation - allowances, timeline, and change-order rules on paper before a single trade is scheduled
Styles & brands we work with

See the difference
 Before
 After
After Before
 After
After Before
 After
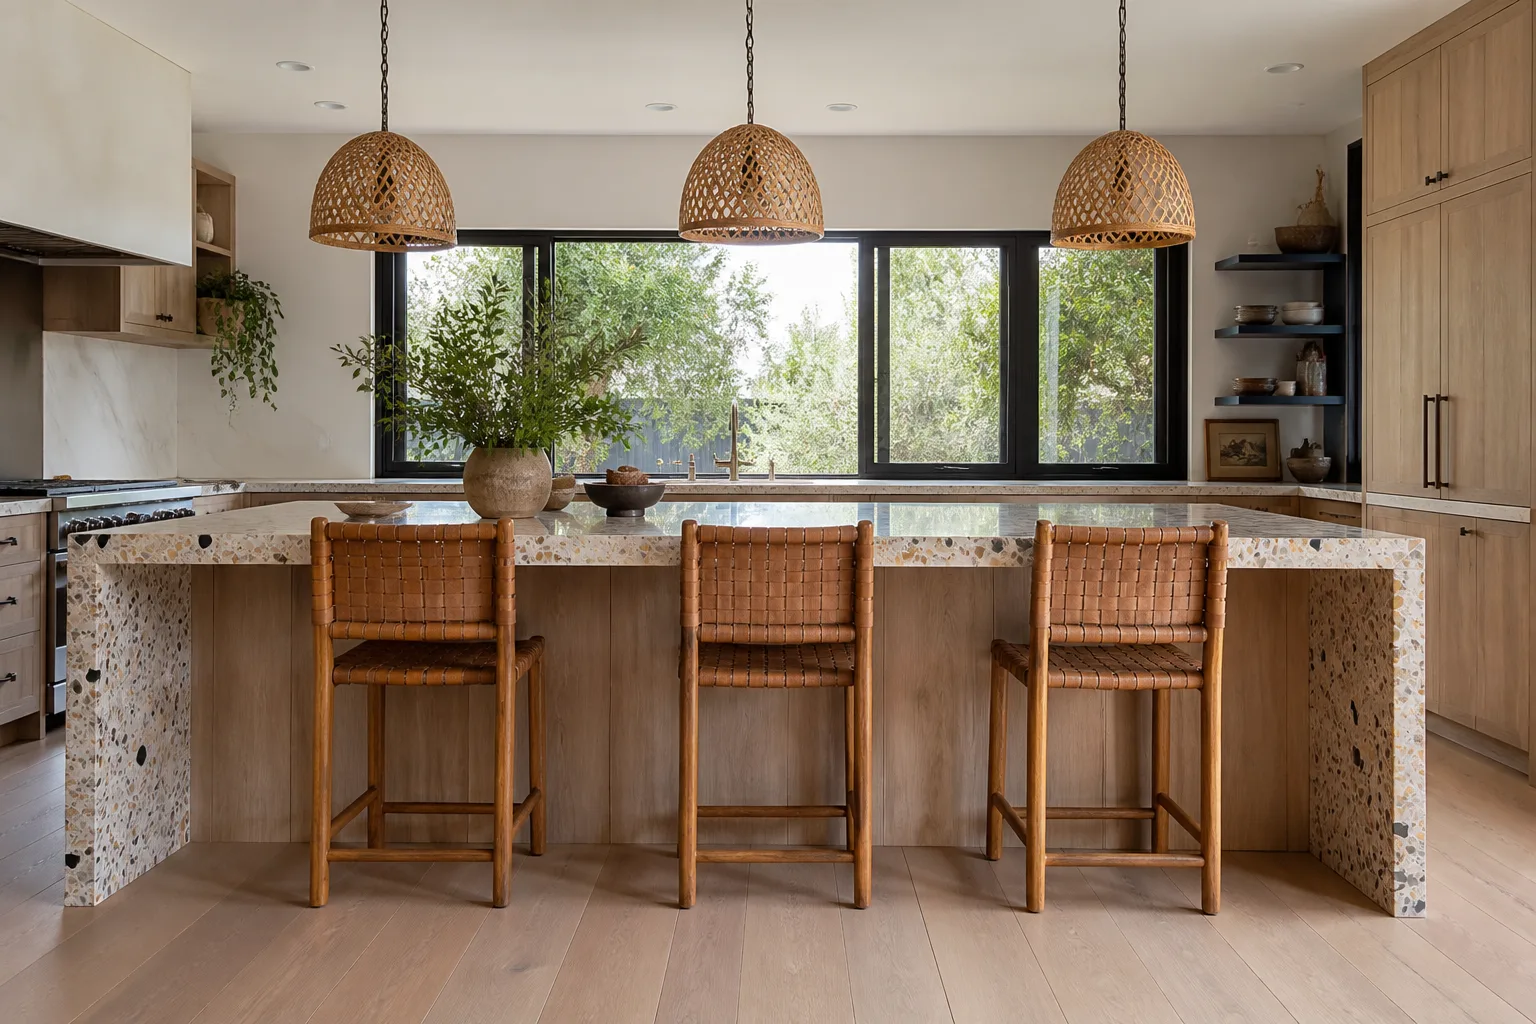
AfterKitchen Design & Layout in Miami, FL
Kitchen design and layout in Miami typically costs between $3,500 and $18,000 for the design and planning phase alone, depending on whether you need a simple reconfiguration of your existing footprint or a full structural redesign. At Mason Remodeling Co Miami, we deliver a written price before any design work begins, so you know exactly what the plan costs before you commit. If you’re rethinking how your kitchen works, call (850) 780-8123 and we’ll walk through your space together.
We’re part of the Threshold Group family of home-service companies, and we’ve been handling Kitchen Remodeling in Miami projects since 2004. Kitchen design is more than picking cabinets and countertops. It’s the logic of how you move through the room: where the refrigerator sits relative to the sink, whether the island blocks the dishwasher door, how far you carry a hot pot from the range to the counter. Get the layout wrong and you feel it every single day. Get it right and the kitchen stops fighting you.
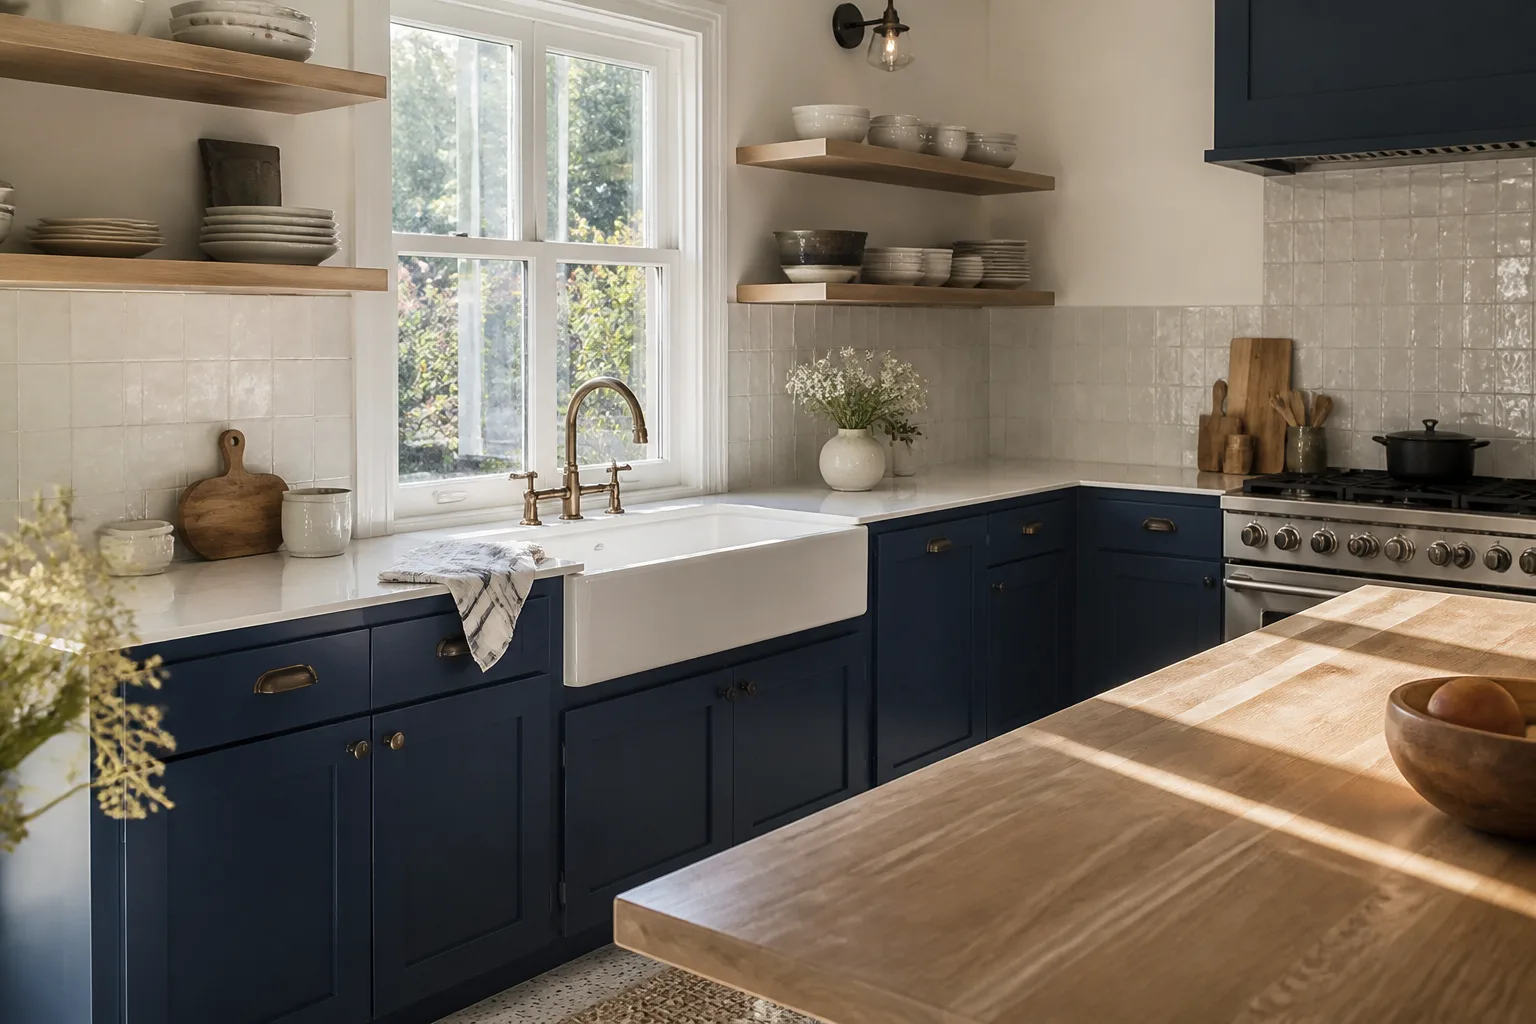
When You Need Kitchen Design & Layout
You don’t need a full design retainer for every kitchen project. Some jobs are straightforward replacements. But if any of the following sounds familiar, a proper design phase pays for itself:
- Your kitchen has a layout problem you can’t solve alone. The refrigerator opens into the walkway, the dishwasher blocks the sink when it’s open, or two people can’t cook at the same time without bumping elbows.
- You’re considering moving walls or relocating plumbing. In Miami homes built before the 1990s, kitchens were often closed off and tight. Opening one up or shifting the sink means real planning, not guesswork. Flood-prone areas like Shenandoah and The Roads also have elevation and moisture considerations that affect where appliances and cabinetry can go.
- You’re living with a kitchen that was never designed. Plywood cabinets screwed into place, a range jammed in a corner, no landing space next to the oven. We see this constantly in older Coral Gables and Little Havana homes.
- You want to age in place. If you plan to stay in this home for ten or twenty years, the layout should account for lower cabinets, wider clearances, and reachable storage. Miami has a large and growing population of older adults who tell us exactly this.
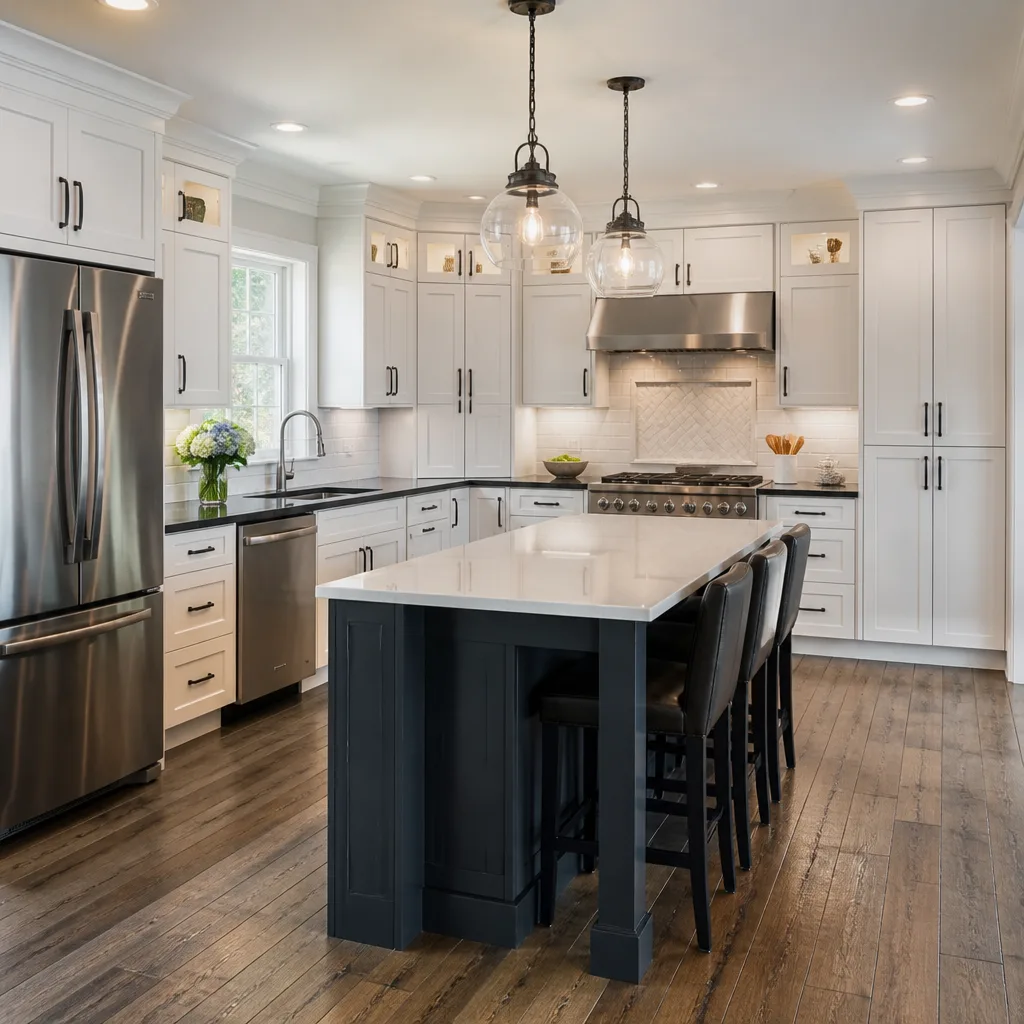
- You’ve got an island that doesn’t work. Islands are the most misunderstood element in kitchen design. The wrong dimensions turn a kitchen into an obstacle course. We’ll size it for your actual room, not a catalog photo.
- You’re doing a gut remodel and starting from scratch. This is the time to get the layout right, before the slab goes down and the wiring is set. Changes after that point cost real money.
If you’re on the fence, call (850) 780-8123. A conversation costs you nothing, and we’ll tell you honestly whether your project needs a design phase or whether you’re ready to move straight to installation. For more on the full scope of what a kitchen project involves, see our page on Kitchen Remodeling in Miami.
Our Kitchen Design & Layout Process
Here’s how we work, step by step, so you know who is coming, what you’re paying, and what happens next.
- Initial call and honest conversation. A live person answers every time you call Mason Remodeling Co Miami, 24 hours a day, 7 days a week. No call trees, no voicemail loops. We ask about your kitchen, your frustrations, and your goals. Then we give you a straight answer about whether a design phase is the right next step.
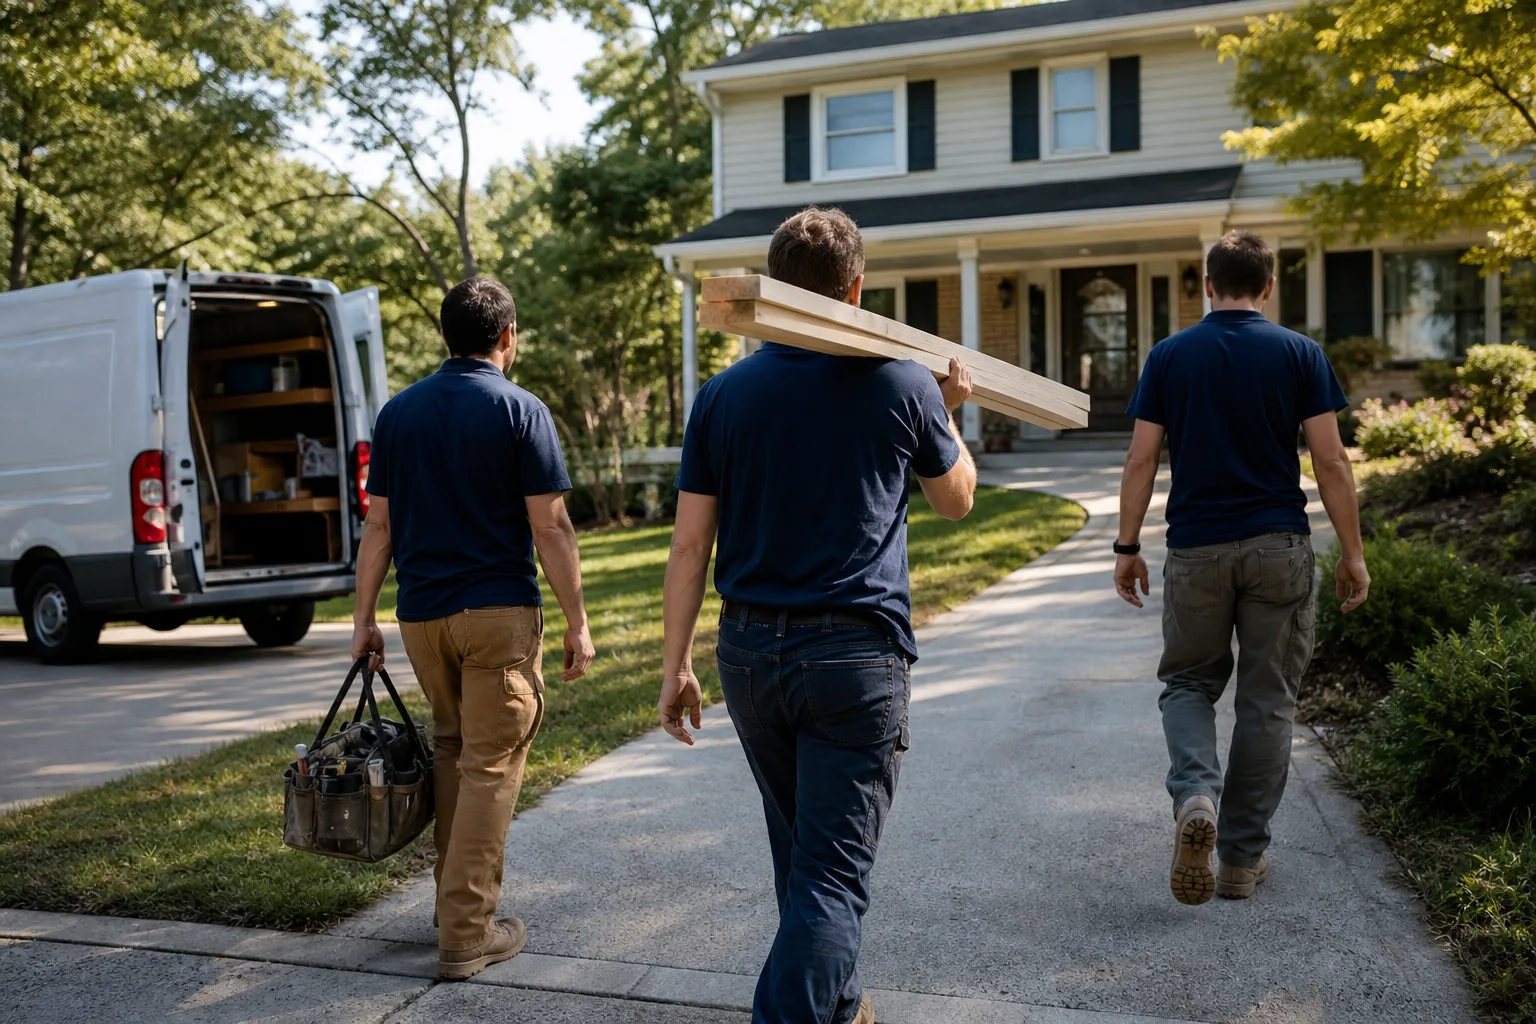
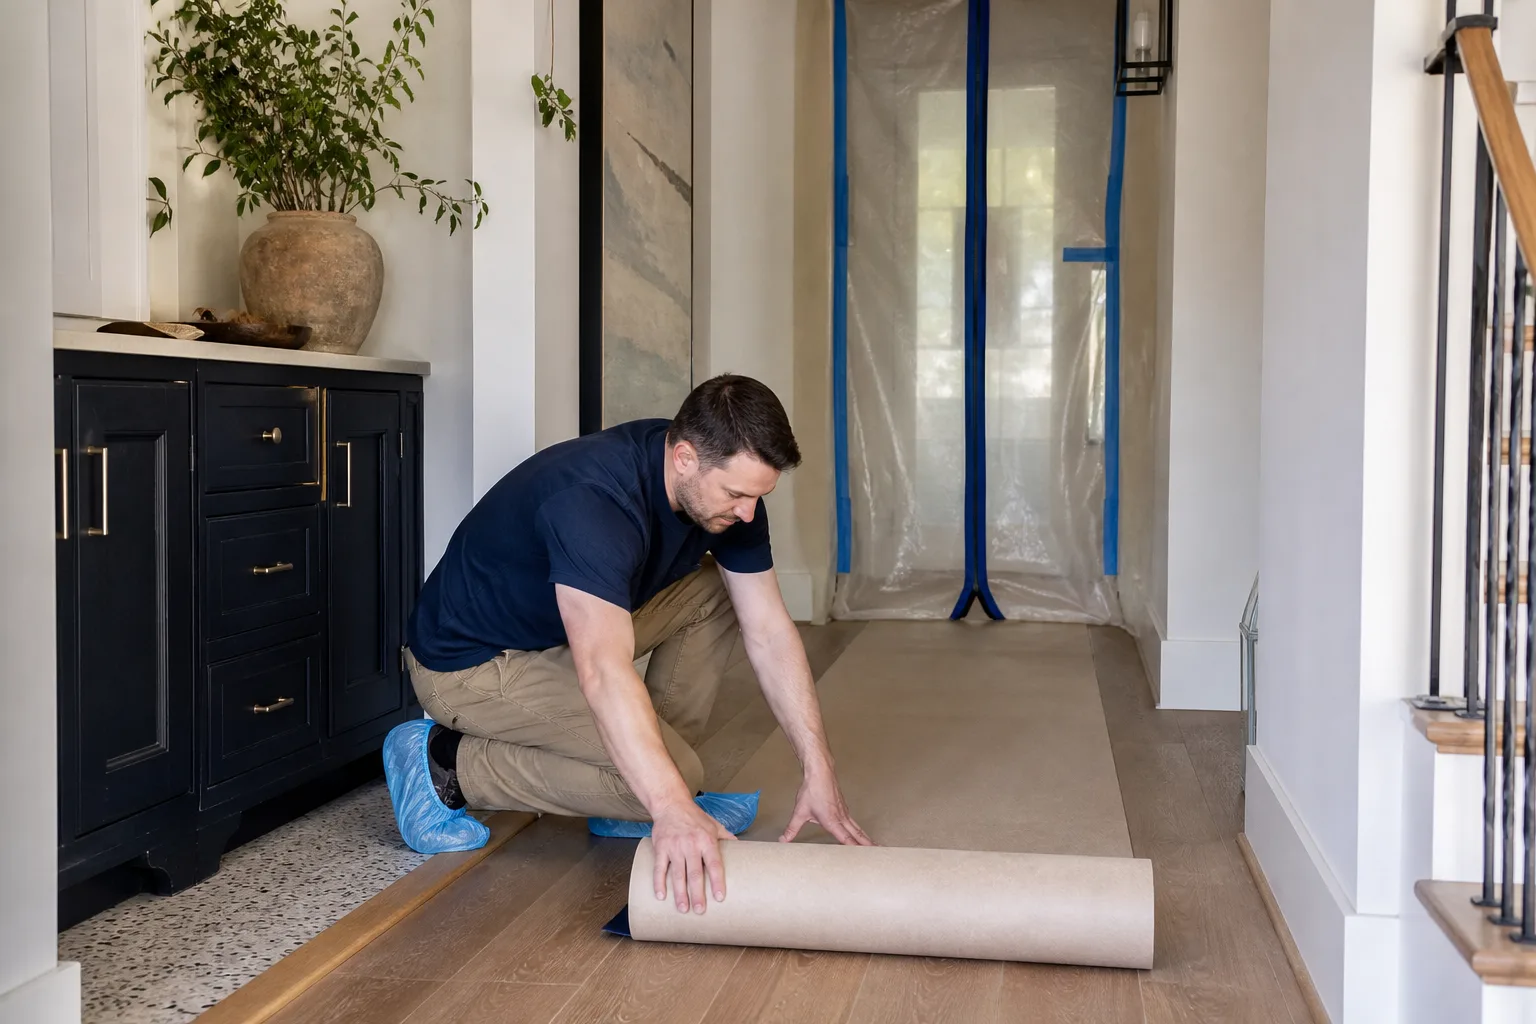
- In-home visit with a verified professional. Every technician and designer who comes to your door is background-checked and identity-verified under The Threshold Standard. Before the visit, you receive the person’s name and photo. At the door, they show a photo ID badge and arrive in a clean, marked uniform. You always know exactly who is in your home.
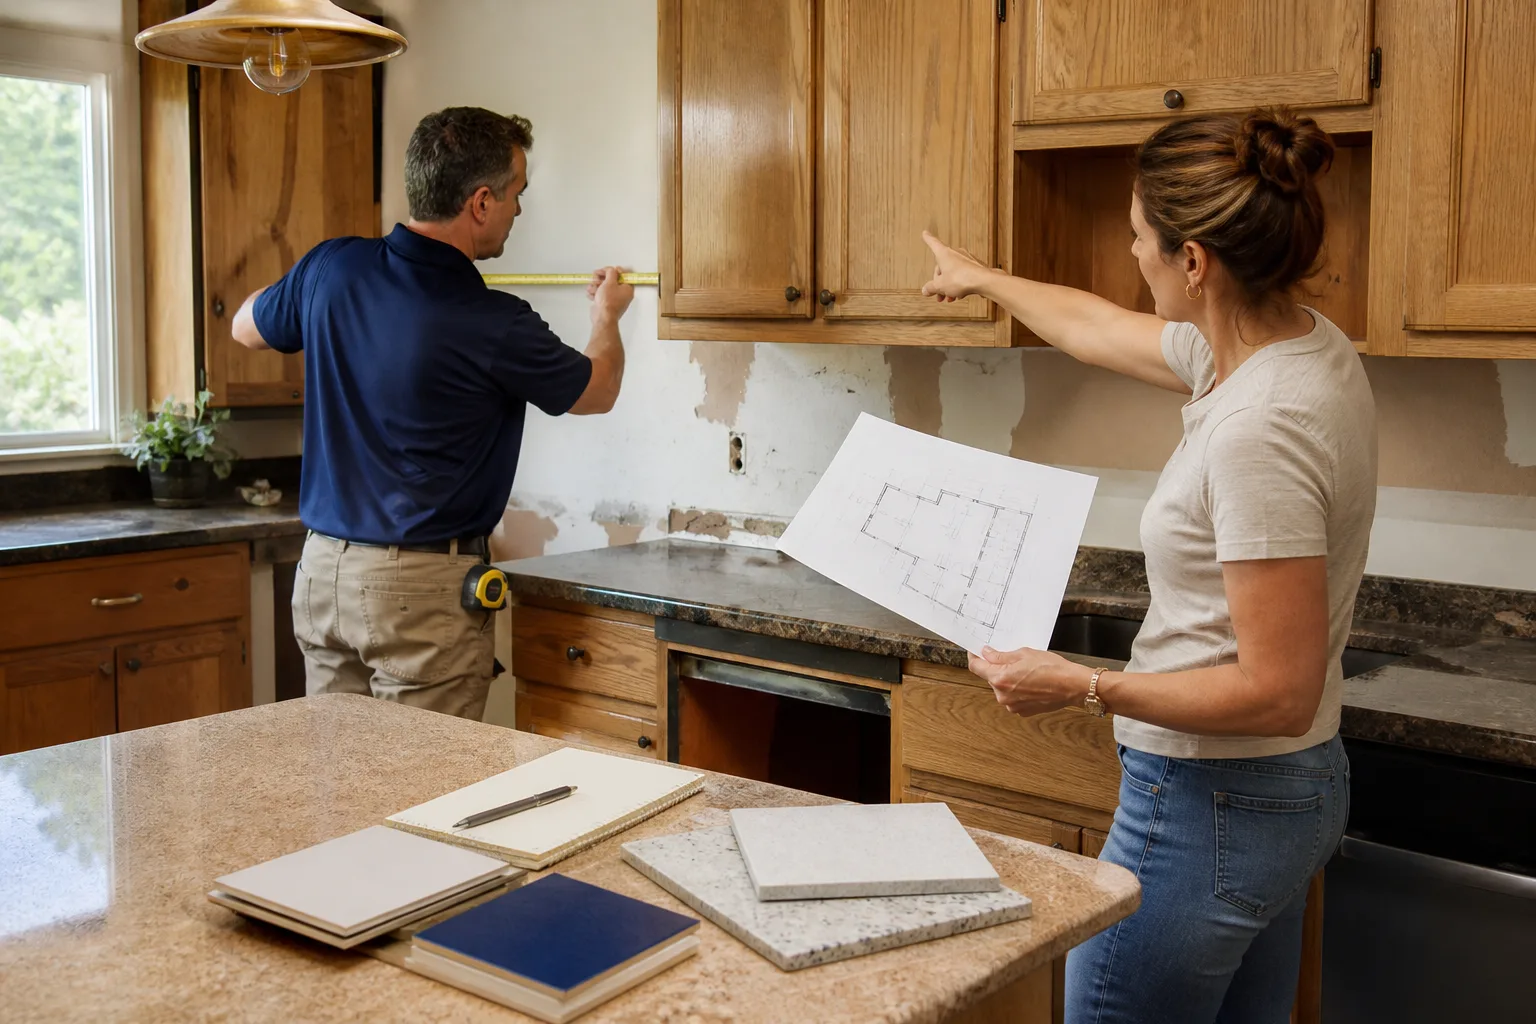
- Measurements and honest constraints. We measure the room, check the electrical panel placement, review plumbing locations, and assess structural realities like load-bearing walls. In Miami, we also look at moisture and humidity factors that affect material choices: solid wood cabinet doors that swell in summer, flooring that can handle the wet season. These are Miami-specific realities we’ve handled since 2004.
- Design options and written pricing. We develop layout options for your space and price them out in writing before any work begins. This is not optional at Mason Remodeling Co Miami, and it’s not a promotional offer. It’s the way we work, on every project, every time. You’ll see line items for cabinetry, countertops, plumbing adjustments, electrical work, and any structural changes.
- Material selection with specification-grade options. We bring real trade products to the table, including fixtures from Delta, Moen, and Toto, and edge-sealing systems like Schluter strips for tiled surfaces where water meets tile. We explain what each material does in plain language before you decide.
- Final plan approval and project kickoff. Once you approve the layout and the written price, we schedule your project. You’ll know the sequence of work, who is coming each day, and what to expect. No surprise invoices, no verbal estimates that grow on the final bill.
Ready to start? Call (850) 780-8123 and ask for a free in-home design consultation. We’ll bring a tape measure and honest answers, not a sales pitch.
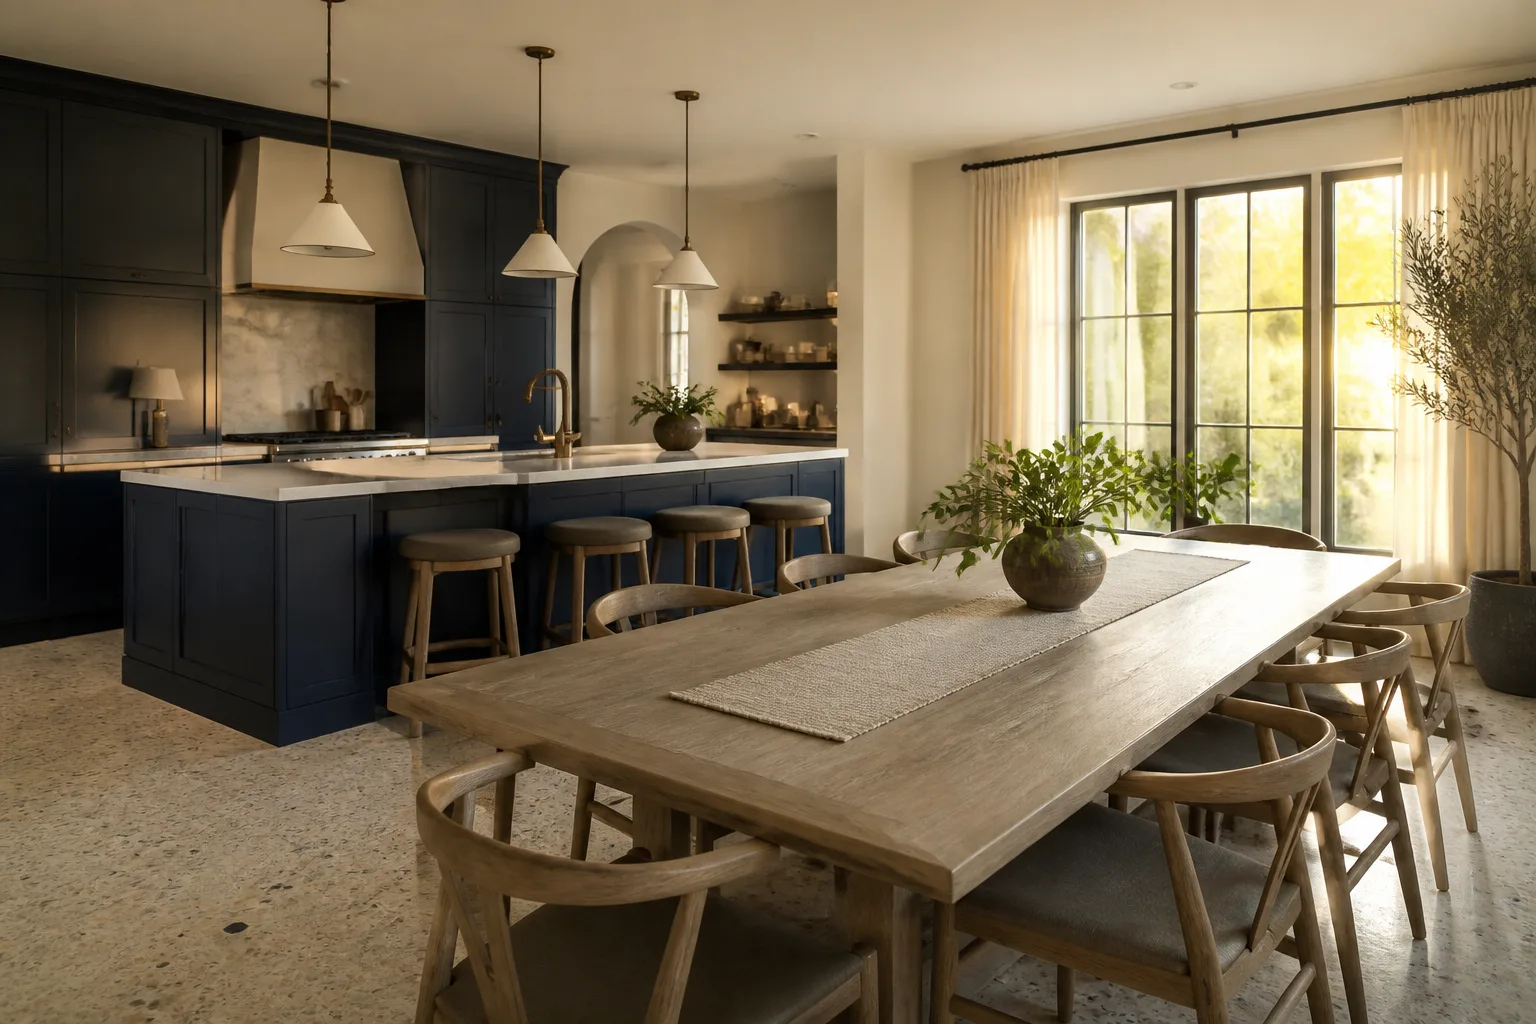
Kitchen Design & Layout Pricing in Miami
What should you expect to pay for kitchen design and layout work in Miami? Here are realistic ranges based on the projects we’ve priced in this market.
| Scope of Design Work | Typical Miami Price Range |
|---|---|
| Design consultation with measurements and existing-layout assessment | $350 – $850 |
| Layout redesign within existing footprint (no structural changes) | $1,500 – $4,500 |
| Full kitchen redesign including structural changes, plumbing relocation, and electrical reconfiguration | $4,000 – $12,000 |
| Design + full project management through completion (mid-to-large kitchen) | $8,000 – $18,000 |
These ranges reflect the design and planning phase. The actual construction and installation costs are priced separately in your written proposal. Several things affect where your project lands:
- Structural complexity. Moving a load-bearing wall in a Miami house built before Hurricane Andrew means engineering review and possibly a beam. That adds cost. So does relocating a gas line or moving plumbing across a concrete slab, which is common in many Miami homes.
- Cabinet configuration. Custom cabinetry costs more than semi-custom lines, but the layout itself may call for specific sizes that stock cabinets can’t hit. We’ll show you the trade-offs honestly.
- Home age and condition. Older homes in neighborhoods like Coconut Grove and Allapattah often have quirks: out-of-code electrical panels, uneven floors, asbestos in older drywall. We plan for reality, not surprises.
- Material choices. Cambria and Silestone quartz countertops price differently than laminate. Kohler and Toto fixtures cost more than builder-grade. Your design price reflects what you actually spec for your space.
Every proposal from Mason Remodeling Co Miami includes a written price before any work starts. You will not get a verbal estimate that grows on the final invoice. You’ll get a line-item document you can review with a pen in hand. If you want to adjust scope after reviewing prices, we revise the plan and the price together.
For a home improvement project of this scale, having a clear written price is the difference between a smooth project and a stressful one. That’s been our position since 2004.
Why Miami Kitchens Need Different Layout Thinking
Miami is not a generic market. The humidity, the housing stock, the way we live: all of it affects kitchen design decisions that national checklists miss.
Consider humidity. Solid wood cabinet doors expand and contract with Miami’s wet summers and dry winters. A tight-fitting door in January may stick in August. We account for this in the design phase, specifying door reveals and materials that handle the seasonal swing. The same goes for flooring transitions and the gap between countertops and walls.
Consider our older housing stock. Many Miami homes built between 1950 and 1985 were designed around a closed kitchen, often with a single window and a narrow doorway. Opening those spaces up is one of the most common requests we hear from homeowners in West Miami and Flagami. It’s also one where moving a wall without understanding what’s inside it (plumbing stacks, electrical runs, sometimes old termite damage) can turn a $4,000 job into a $15,000 emergency. Our design process starts with finding what’s behind the wall before we ever recommend moving it.
And consider how Miamians actually cook. We have large extended families, frequent entertaining, and a culture where the kitchen is the center of the home. An island with seating for four, a rangetop with real ventilation, and two separate prep zones are not luxuries here. They’re baseline expectations for anybody who hosts on a regular basis. We design for that reality.
Key Takeaways
- Kitchen design and layout in Miami runs $3,500 to $18,000 depending on scope, structural complexity, and materials.
- Mason Remodeling Co Miami delivers a written price before any design or construction work starts, every time.
- Every crew member is background-checked, identity-verified, and introduced to you by name and photo before they arrive, per The Threshold Standard.
- We’ve served Miami since 2004 as part of the Threshold Group family of home-service companies, and we know the local housing stock, humidity realities, and neighborhood-specific challenges.
- Our 365-Day Done Right Promise means if something isn’t right within a year of completion, we make it right at no cost to you.
- A live person answers every call, 24/7, including weekends and holidays, at (850) 780-8123.
FAQs – Kitchen Design & Layout
How much does kitchen design cost in Miami?
Kitchen design in Miami typically runs between $3,500 and $18,000 depending on whether the project involves structural changes, plumbing relocation, or custom cabinetry. Simple layout refreshes within the existing footprint land at the lower end, while full redesigns with wall removal and utility relocation top the range. Call (850) 780-8123 for an exact written quote, free of charge.
Can you design a kitchen for a small Miami condo or apartment?
Yes, we design for Miami condos and apartments that often have tighter footprints and building-specific constraints like shared plumbing risers and limited electrical capacity. Many condo buildings in Brickell and Edgewater also require design documentation before any work is approved by the association. Our team handles that paperwork and keeps your project compliant with building requirements, and our written price covers what you’ll actually need.
Do I need a designer or can I just get new cabinets and countertops installed?
If you’re keeping the same layout and replacing like for like, you typically don’t need a full design phase and we’ll tell you that directly. If you’re changing cabinet sizes, moving appliances, adding an island, or touching utilities, a design phase prevents expensive mistakes during installation. Mason Remodeling Co Miami will give you an honest recommendation after a single conversation.
Will I know who is coming to my home before they arrive?
Yes. Under The Threshold Standard, every Mason Remodeling Co Miami technician is background-checked and identity-verified. You receive the person’s name and photo before the visit, and they arrive in a clean, marked uniform with a photo ID badge they’ll show at the door. This is a named, verified process we apply to every visit, not a promise we make loosely. Call (850) 780-8123 if you have any questions about who is scheduled for your project.
Call Mason Remodeling Co Miami for Kitchen Design & Layout
You’ll get a live person on the phone, a straight answer about your kitchen, and a written price before anything starts. We’ve been serving Miami homeowners since 2004, and we’ve seen every kitchen complication this city can throw at a house. Call (850) 780-8123 today for a free estimate on your kitchen design and layout project. We’ll tell you what it costs, who is coming, and when we can start.
Written by Isaac Pruett, Owner at Mason Remodeling Co Miami, serving Miami.